6030 Heckscher Drive, Jacksonville, FL 32226
- $2,200,000
- 3
- BD
- 2
- BA
- 2,573
- SqFt




- List Price
- $2,200,000
- MLS#
- 116780
- Status
- ACTIVE
- Type
- Single Family Residential
- New Construction
- Yes
- County
- Duval
- City
- Jacksonville
- Bedrooms
- 3
- Bathrooms
- 2
- Living Area
- 2,573
- Acres
- 0.47
Property Description
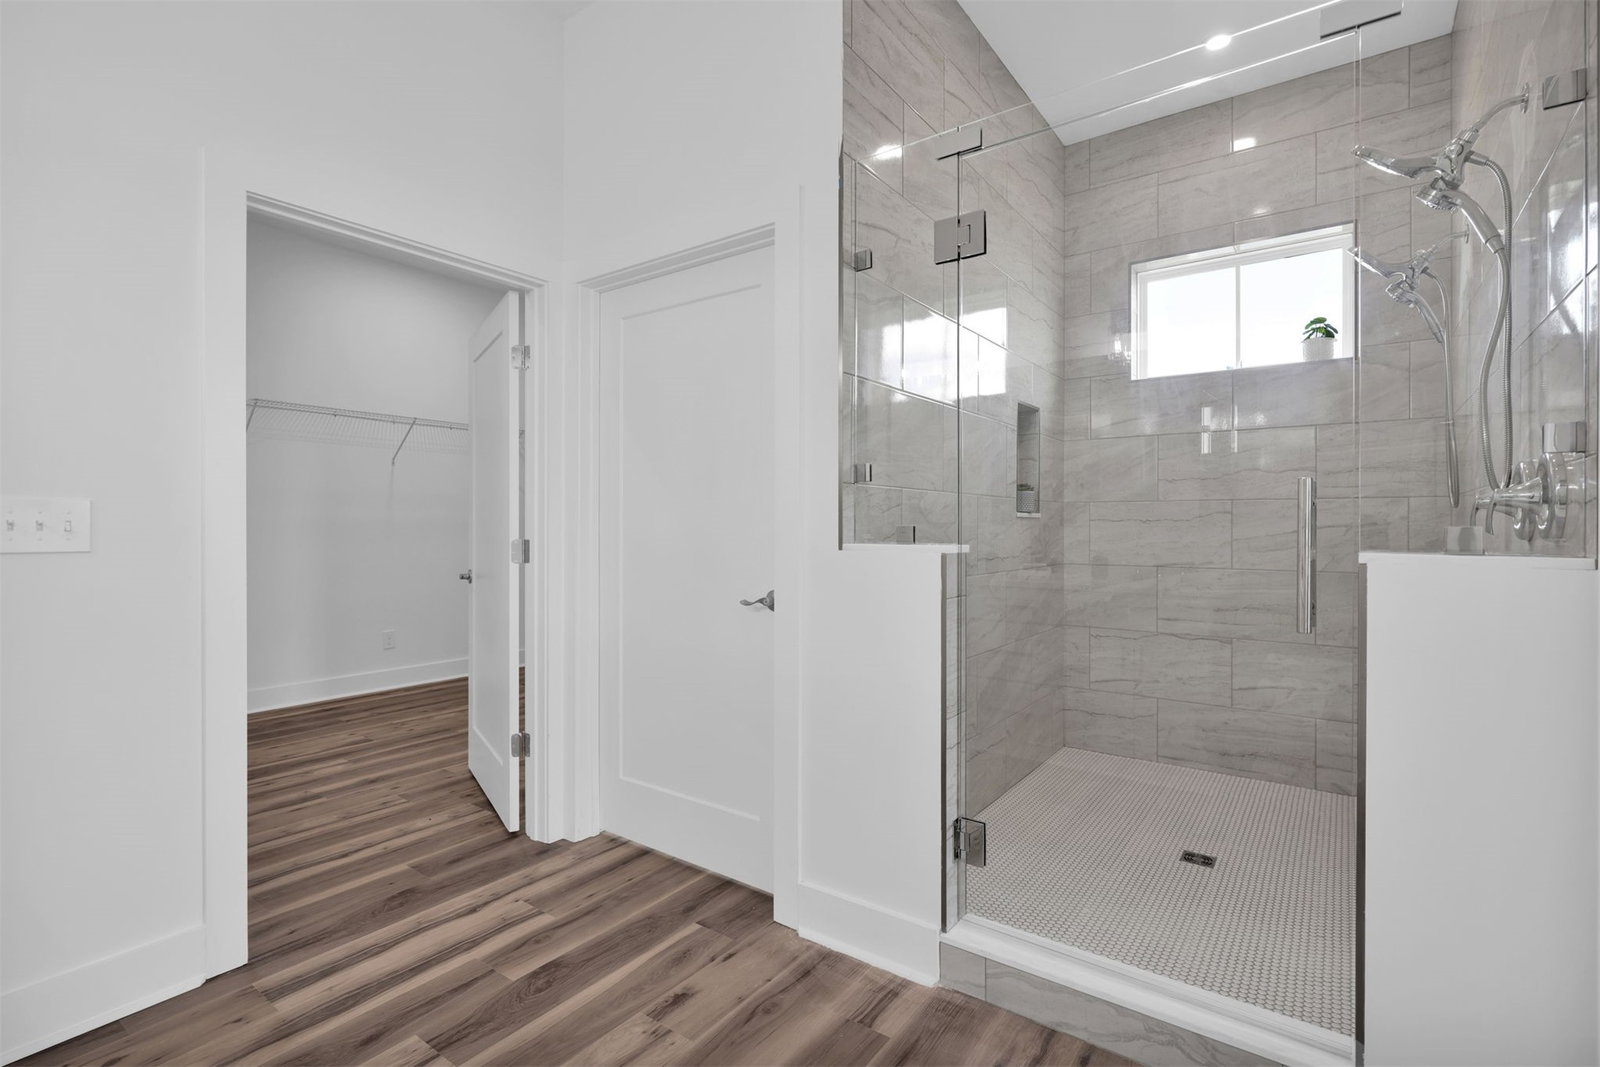
NEW CONSTRUCTION - BRAND NEW DOCK UNDER CONSTRUCTION - PRIVATE BOAT RAMP - ELEVATOR - DEEP WATER & NAVIGABLE - MINUTES TO THE OCEAN. Construction is complete! Fresh landscaping and irrigation is coming soon. The brand-new composite dock is currently under construction and will feature two boat slips, creating an exceptional setup for boating enthusiasts. Situated on the St. Johns River, this new construction home offers 2,574 heated square feet (3,651 square feet under roof) with 3 bedrooms, 2 bathrooms, and a private office that could also serve as a gym or flex space. Designed to capture the river views, the open-concept floor plan offers abundant natural light, with water views from most of the home. A spacious tiled balcony overlooks the St. Johns River, with direct balcony access from two of the bedrooms. The kitchen features quartz countertops, a beautiful coastal island with additional storage, a wine refrigerator and a walk-in pantry. The primary suite includes a spacious bathroom with floor-to-ceiling tile, an oversized walk-in shower and generous closet space. Built with 2x6 exterior walls, the home also includes an elevator, circular driveway, garage and three covered bays beneath the home with approximately 10-foot clearance, providing ample space for vehicles, boats or additional storage. The new composite dock, private boat ramp and deep-water navigable access offer quick access to the Atlantic Ocean, making this property ideal for those who enjoy life on the water. For added peace of mind, the home includes a builder warranty through Preferred Builders.
/u.realgeeks.media/dennyknows/ChatGPT_Image_May_20,_2026,_12_15_39_PM.png)
Additional Information
- Year Built
- 2026
- Style
- Two Story
- Stories
- 2
- Lot Dimensions
- 100x204
- Interior Features
- Ceiling Fan(s), Elevator, Split Bedrooms
- Heating
- Central, Electric
- Cooling
- Central Air, Electric
- Roof
- Shingle
Listing courtesy of WATSON REALTY CORP..