86126 Remsenburg Drive, Fernandina Beach, FL 32034
- $499,000
- 4
- BD
- 3
- BA
- 2,908
- SqFt








- List Price
- $499,000
- Price Change
- ▼ $40,000 1781019656
- MLS#
- 2143055
- Status
- ACTIVE
- Type
- Single Family Residential
- County
- Nassau
- City
- Fernandina Beach
- Neighborhood
- 472-Oneil/Nassaville/Holly Point
- Subdivision
- North Hampton
- Bedrooms
- 4
- Bathrooms
- 3
- Living Area
- 2,908
- Acres
- 0.18
Property Description
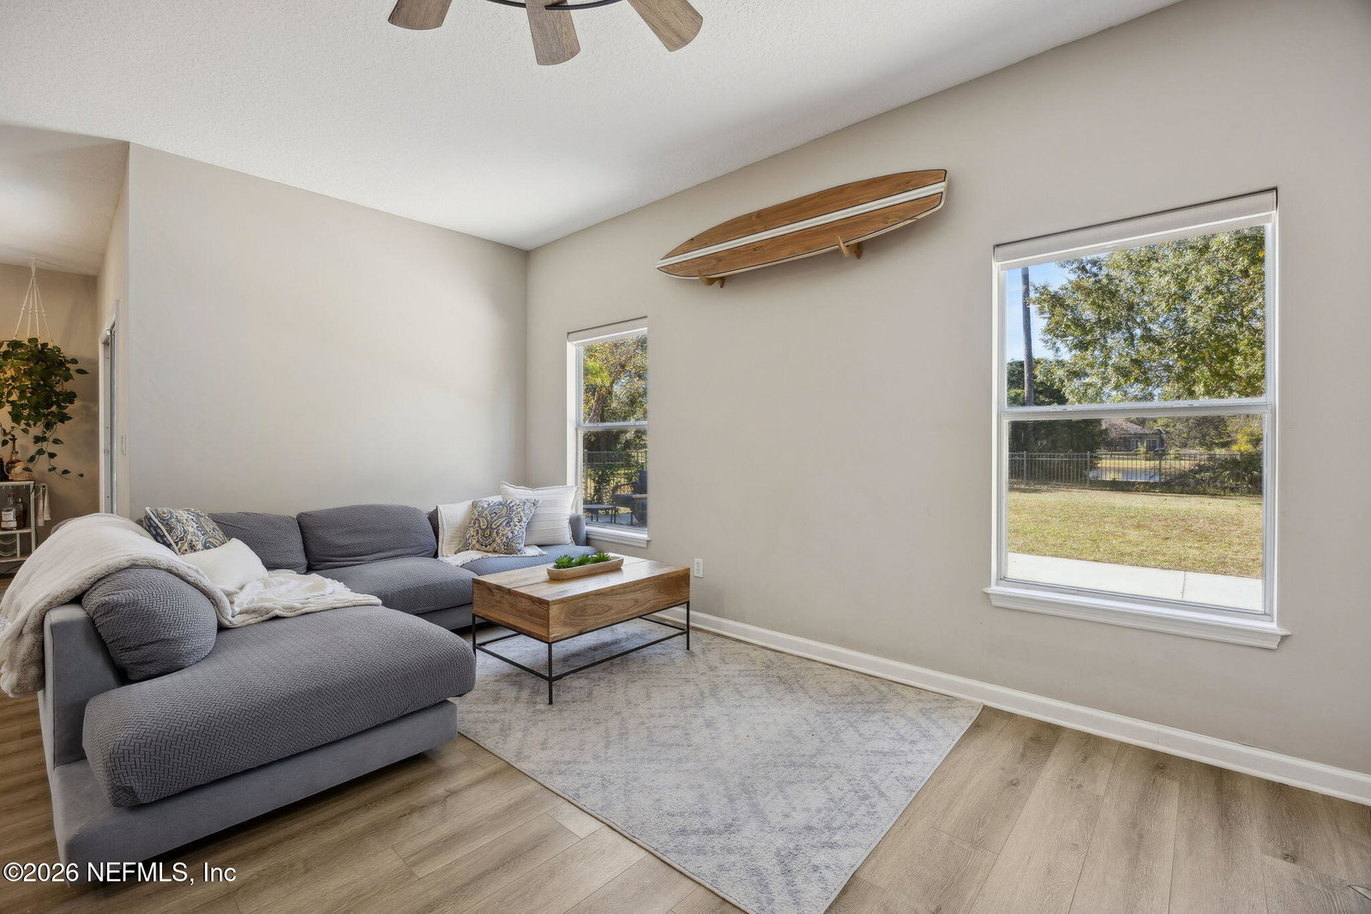
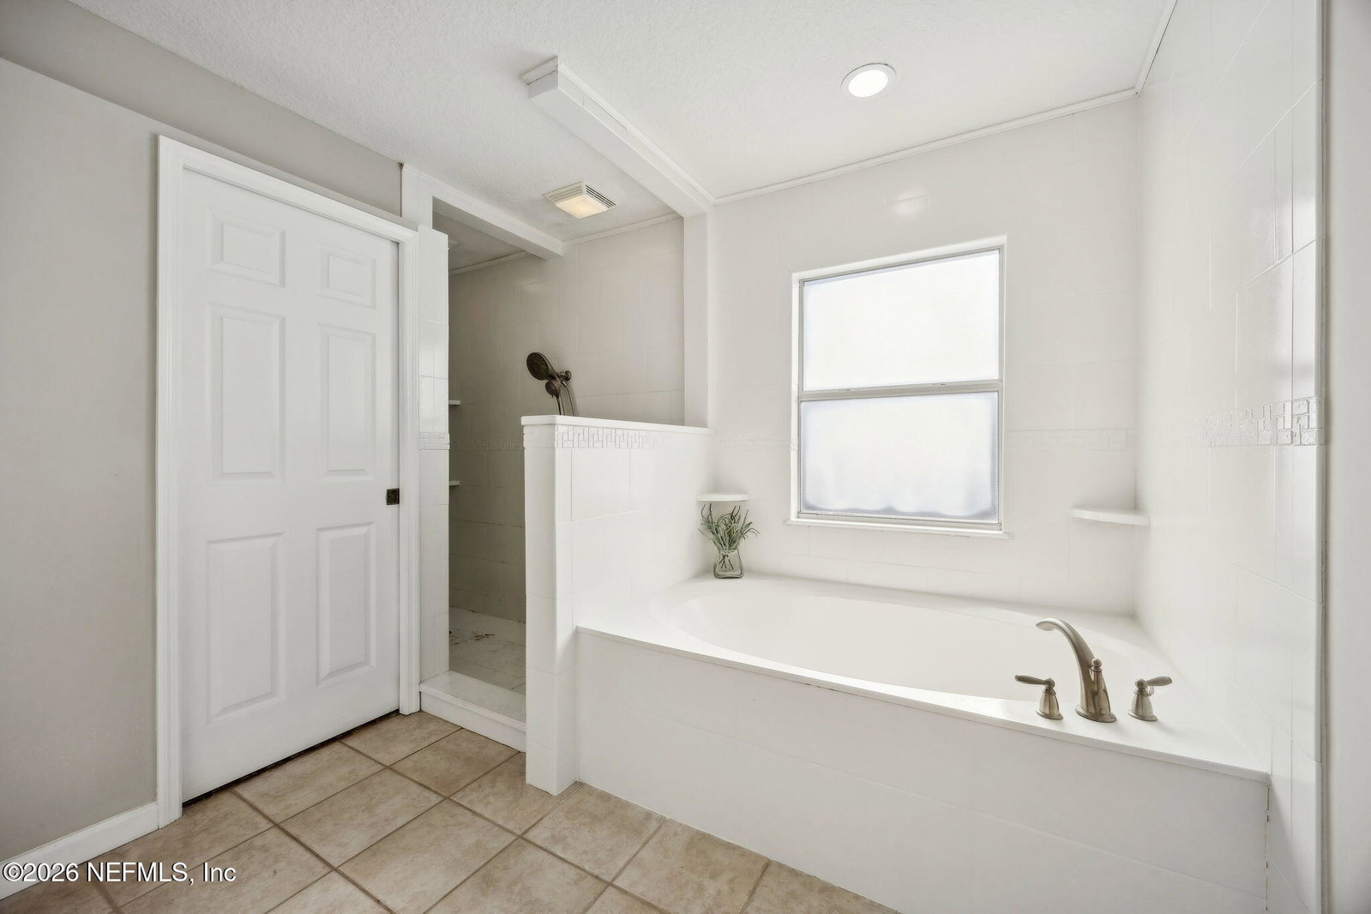
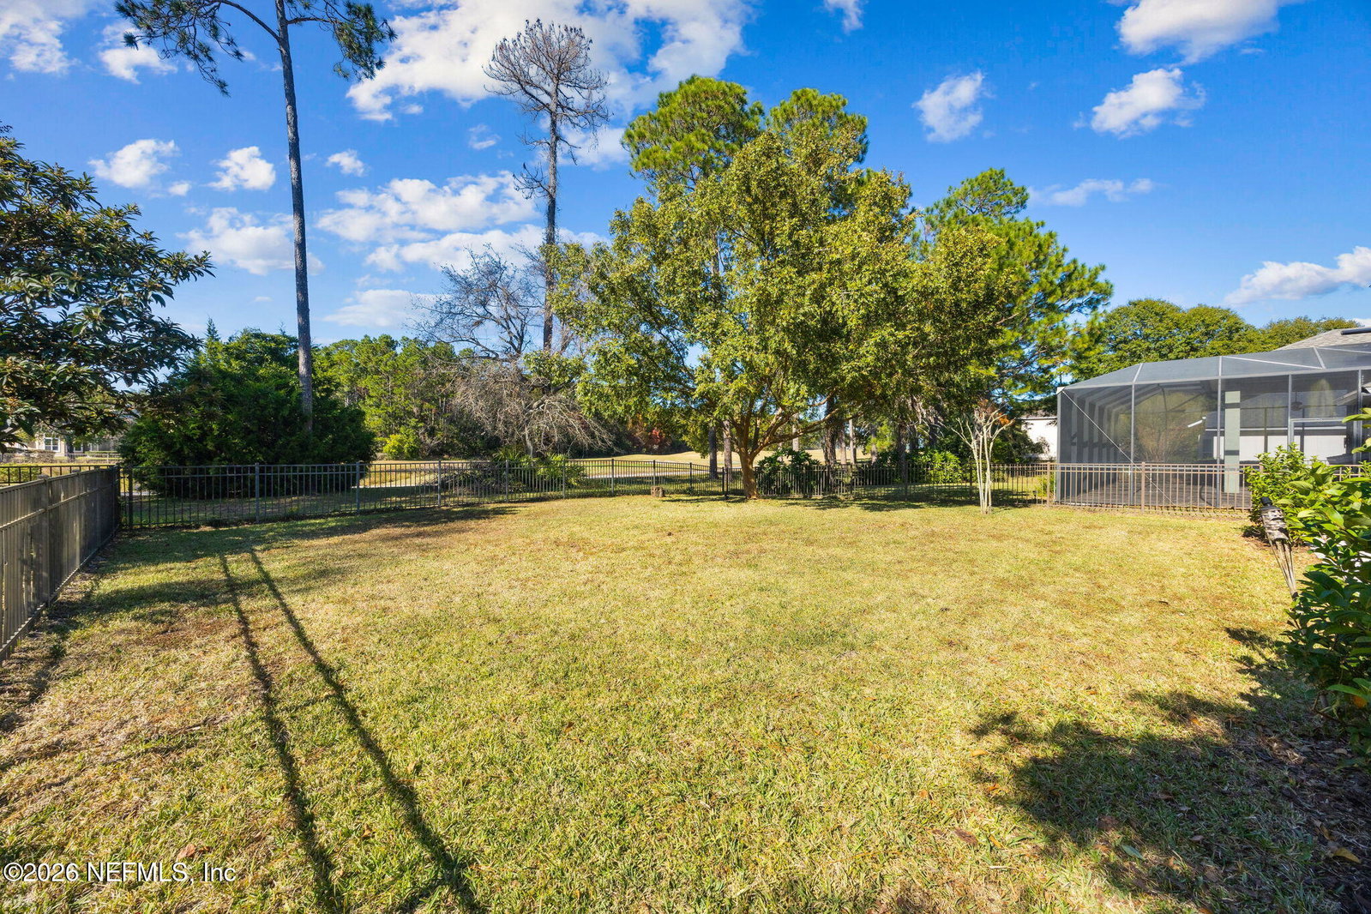
Welcome to the highly sought-after North Hampton Golf Club community, just minutes from the pristine beaches of Amelia Island--featuring a NEWER ROOF, NEWER HVAC, NEWER WATER HEATER, and a 1-YEAR HOME WARRANTY for added peace of mind. This beautifully updated home offers the perfect blend of comfort and style, with a spacious paved patio and fully fenced backyard ideal for entertaining, relaxing evenings, or pets to roam freely. Inside, enjoy a thoughtfully upgraded interior with durable luxury vinyl plank flooring, refreshed bathrooms with quartz countertops, and a stunning kitchen showcasing quartz surfaces, stainless steel appliances, modern backsplash, upgraded lighting, and custom blinds. The flexible floor plan includes a main-level bedroom and full bathroom with a walk-in shower--perfect for guests or multi-generational living. Upstairs, the primary suite serves as a true retreat with space for a sitting area, multiple walk-in closets for exceptional storage, and flexibility for a home office or nursery. Two additional guest bedrooms and a full bathroom upstairs provide comfortable accommodations and functional living space. This move-in-ready home delivers modern upgrades, a smart layout, and an unbeatable location in one of the area's premier golf communities.
/u.realgeeks.media/dennyknows/ChatGPT_Image_May_20,_2026,_12_15_39_PM.png)
Additional Information
- Year Built
- 2003
- Style
- Traditional, Multi Generational
- Stories
- 2
- Community Amenities
- Basketball Court, Clubhouse, Cable TV, Golf Course, Playground, RV/Boat Storage, Security, Pickleball, Management - Part Time
- Hoa
- 1230
- Lot Dimensions
- 55 x 140
- Lot Description
- Cul-De-Sac, Few Trees, On Golf Course, Sprinklers In Rear, Dead End Street
- Interior Features
- Breakfast Bar, Ceiling Fan(s), Eat-in Kitchen, Kitchen Island, Pantry, Walk-In Closet(s), Primary Bathroom -Tub with Separate Shower, Jack and Jill Bath
- Fireplace Description
- Gas
- Utilities
- Cable Available, Cable Connected, Electricity Connected, Propane, Sewer Connected, Water Connected
- Major Appliances
- Disposal, Dishwasher, Electric Oven, Electric Water Heater, Microwave, Refrigerator
- Cooling
- Central Air, Electric
- Roof
- Shingle
- Elementary School
- Yulee
- Middle School
- Yulee
- High School
- Yulee
Listing courtesy of SUMMER HOUSE REALTY.