Share this with your friends


+19044207780
Florida Homes Realty and Mortgage
20508 Woodbridge Dr, Hagerstown, MD 21742
- $450,000
- 4
- BD
- 3
- BA
- 2,947
- SqFt




- List Price
- $450,000
- Status
- ACTIVE
- MLS#
- MDWA2040352
- Subtype
- Residential
- Style
- Colonial
- Year Built
- 2003
- Bedrooms
- 4
- Bathrooms
- 3
- Full Baths
- 2
- Half Baths
- 1
- Living Area
- 2,947
- Lot Size
- 12,150
- Acres
- 0.28
- Subdivision
- Woodbridge
Property Description
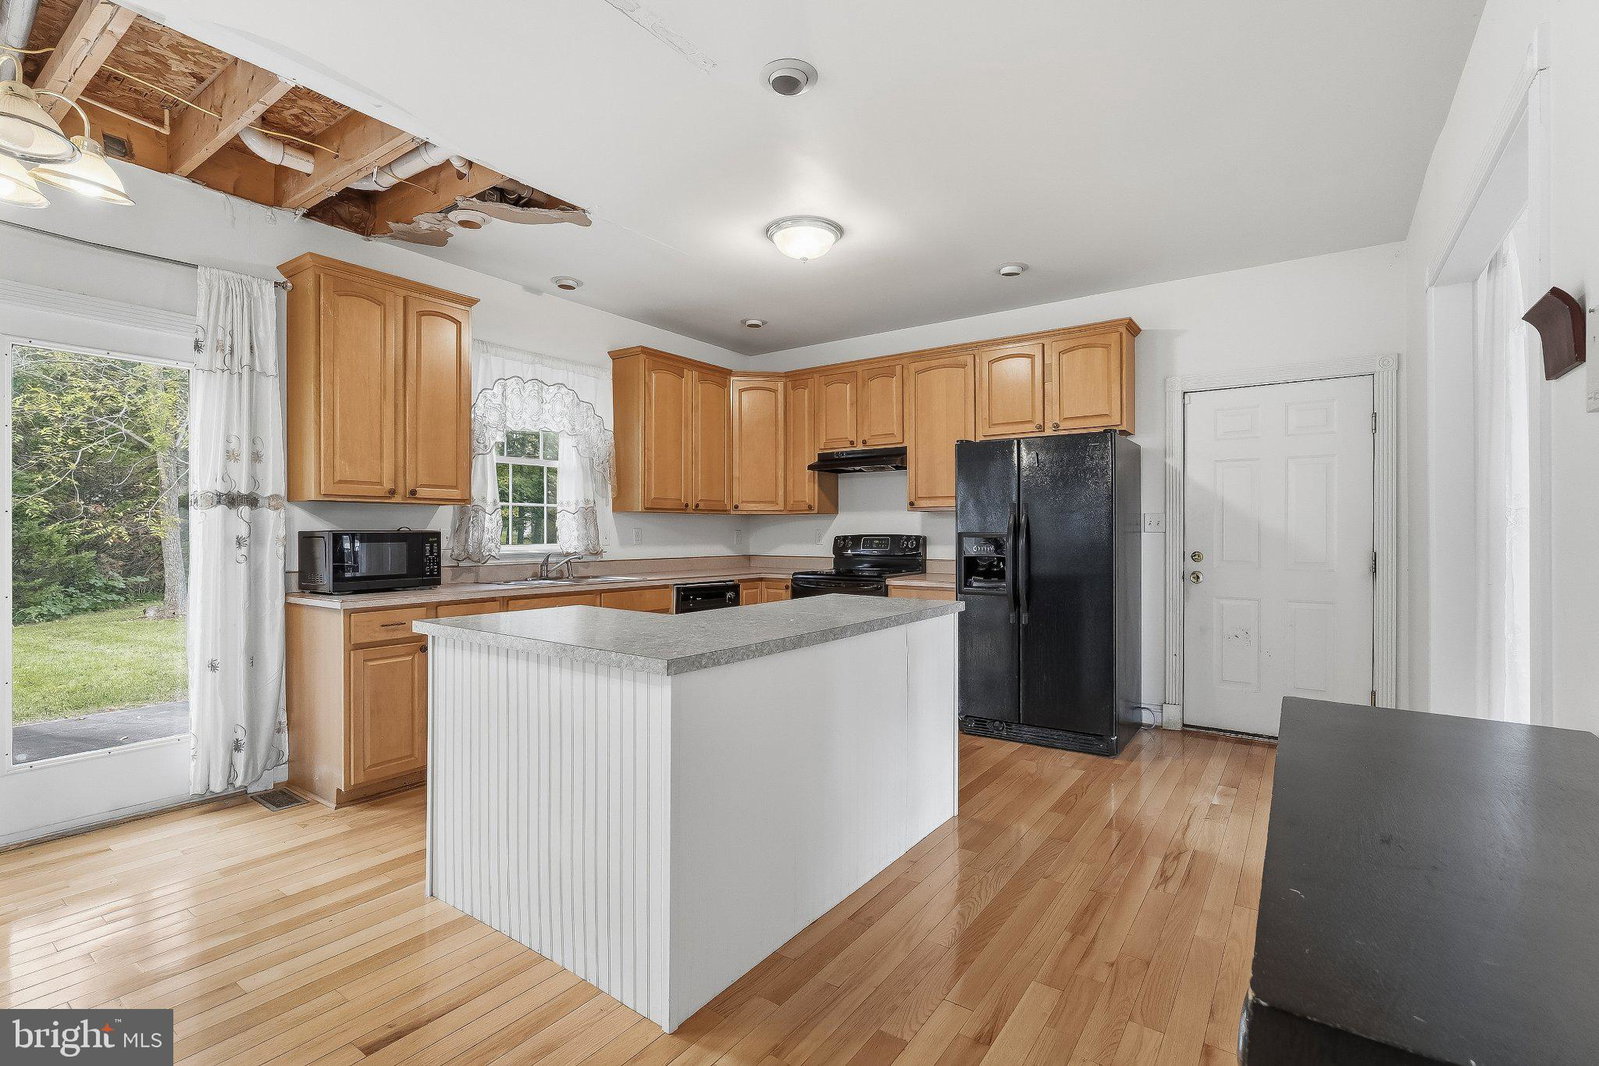
Welcome to 20508 Woodbridge Drive, a Colonial nestled in the Woodbridge community in Hagerstown. A grand two-story foyer welcomes you inside, flanked by formal living and dining rooms enhanced by classic moldings. The eat-in kitchen offers ample cabinetry, a center island, and a breakfast room with direct access to the patio, creating an inviting setting for everyday dining and outdoor entertaining. Just off the kitchen, the family room features a cozy fireplace. A powder room and access to the attached two-car garage complete the main level. Upstairs, the primary suite includes an en-suite full bath, a walk-in closet, and two additional closets. Three additional bedrooms, a full bath, and convenient laundry complete the upper level. The unfinished lower level provides ample storage and possibilities for future customization, while the patio and rear yard offer space to relax and enjoy the outdoors. Primary bedroom was virtually staged.
/u.realgeeks.media/dennyknows/ChatGPT_Image_May_20,_2026,_12_15_39_PM.png)
Additional Information
- Interior Features
- Breakfast Area, Some Carpeting, Ceiling Fans, Chair Railings, Crown Molding, Separate Dining Room, Family Room Off Kitchen, Formal Dining, Eat-in Kitchen, Kitchen Island, Pantry, Bath in Primary Bedroom, Walk-In Closet(s), Wood Floors
- Exterior Features
- Lighting
- Taxes
- $4,749
- Property Description
- Colonial
- Zoning
- RS-PU
- Flooring
- Carpet, Hardwood
- Appliances
- Dishwasher, Dryer, Refrigerator, Stove, Washer
- Heating
- Forced Air
- Air Conditioning
- Central Air
- Levels
- Three Or More
- Roof
- Shingle
- Foundation
- Permanent
- Garage Spaces
- 2
- School District
- Washington County Public Schools
- Elementary School
- Call School Board
- Middle School
- Call School Board
- High School
- Call School Board
- View
- Garden
Listing courtesy of Northrop Realty. Contact: