Share this with your friends


+19044207780
Florida Homes Realty and Mortgage
69 Bayview Dr, Long Beach Township, NJ 08008
- $5,850,000
- 5
- BD
- 5
- BA
- 4,831
- SqFt




- List Price
- $5,850,000
- Status
- ACTIVE UNDER CONTRACT
- Days on Market
- 27
- MLS#
- NJOC2045090
- Subtype
- Residential
- Style
- Coastal
- Year Built
- 2001
- Bedrooms
- 5
- Bathrooms
- 5
- Full Baths
- 4
- Half Baths
- 1
- Living Area
- 4,831
- Lot Size
- 19,499
- Acres
- 0.45
- Subdivision
- Loveladies
- MLS Area Major
- Long Beach Twp (21518)
Property Description
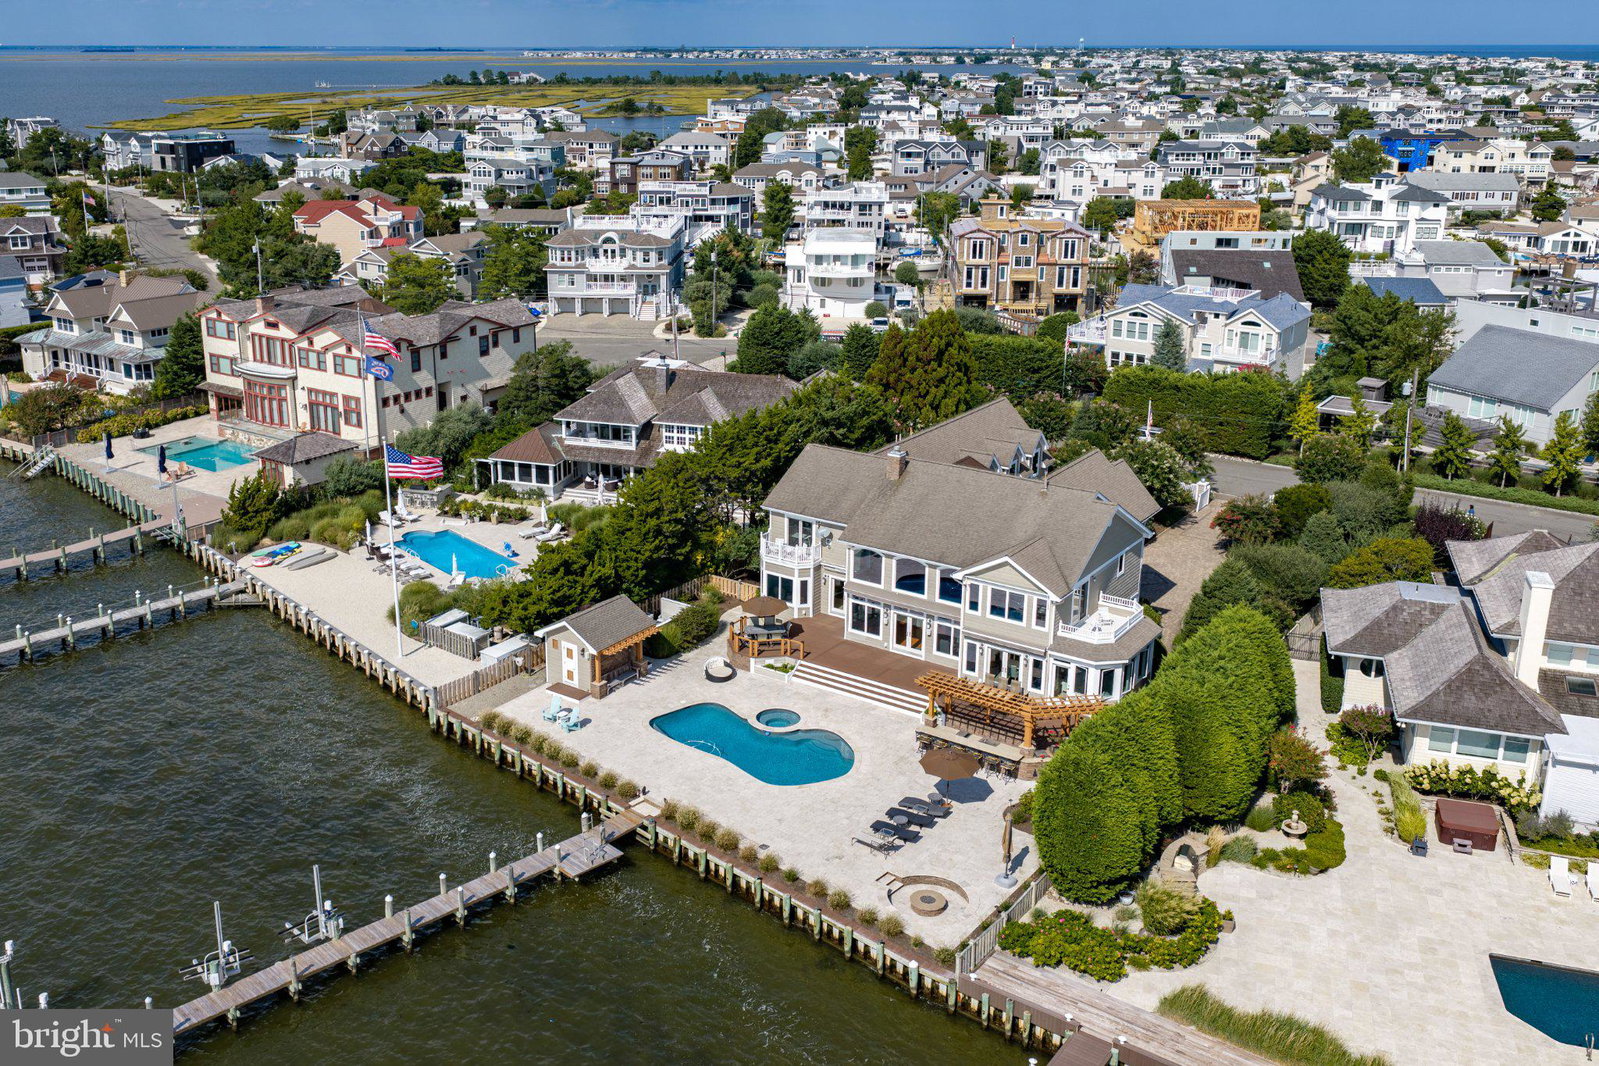
LOVELADIES: A supreme bayfront setting on coveted Bayview Drive in Loveladies. This 19,500-square-foot site offers 101 feet of bay frontage with a vinyl bulkhead, a dock with boat lift and two PWC lifts, and lush privacy landscaping. The bayfront yard is an entertainer's showpiece: an in-ground gunite pool with integrated spa, a sunken firepit, and a cabana with shower and lav. A pergola-topped grill center anchors the space with a 48-inch grill, side burner, sink, refrigeration, and generous bar seating. Travertine decking and expansive elevated composite decking with stainless steel cable rails carry the living space to the water's edge. Inside, nearly 5,000 square feet accommodates family and guests with five bedrooms, a huge family room, a den, and an enclosed porch. The bayfront great room soars two stories, showcasing a new kitchen with Thermador appliances, a gas fireplace, wood floors, an integrated sound system, and walls of windows and sliding glass doors that frame massive bay and sunset views. The generous bayfront primary suite sits on the main floor with a sitting area, walk-in closet, double vanity, large shower, and whirlpool. The den, laundry room, and enclosed porch complete this level. Upstairs divides into two wings, each with a bayfront bedroom and private balcony, a guest bedroom, and a full bath. The family room opens to a balcony overlooking the landscaped courtyard and adds surround sound, window seats, and abundant storage. Rounding out the program: a three-car garage with conditioned wine storage and workout area, Generac whole-house standby generator, four-zone HVAC, brick drive and walks, copper landscape lighting, irrigation, and gated entry. Witness every amazing sunset and take in the expansive bay views from this magnificent home and property — an exceptionally well-valued offering.

Additional Information
- Interior Features
- Whirlpool Tub, Walk-In Shower, Some Carpeting, Ceiling Fans, Central Vacuum, Dining Combo, Dining Combo, Dining Combo, Entry Level Bedroom, Open Floor Plan, Gourmet Kitchen, Kitchen Island, Bath in Primary Bedroom, Waterfront Bedroom, Recessed Lighting, Speakers, Upgraded Countertops, Walk-In Closet(s)
- Exterior Features
- Barbecue, Awning(s), Extensive Hardscape, Lighting, Flood Lights, Rain Gutters, Outbuildings, Outdoor Shower, Sprinkler System
- Taxes
- $32,996
- Property Description
- Coastal
- Zoning
- R10
- Flooring
- Tile, Partially Carpeted, Wood
- Appliances
- Built-In Microwave, Cooktop, Dishwasher, Disposal, Dryer, Additional Refrigerator(s), Double Oven, Wall Oven, Range Hood, Refrigerator, Stove, Washer
- Heating
- Forced Air
- Air Conditioning
- Central Air, Multi Units
- Levels
- Two
- Roof
- Architectural, Copper, Fiberglass
- Foundation
- Pilings
- Parking Features
- Brick Driveway
- Garage Spaces
- 3
- View
- Bay, Water
Listing courtesy of Benee Scola Company, Inc.. Contact: