96492 Soap Creek Drive, Fernandina Beach, FL 32034
- $1,100,000
- 3
- BD
- 3
- BA
- 3,012
- SqFt




- Sold Price
- $1,100,000
- List Price
- $1,160,000
- Closing Date
- Apr 02, 2026
- MLS#
- 2114141
- Status
- CLOSED
- Type
- Single Family Residential
- County
- Nassau
- City
- Fernandina Beach
- Neighborhood
- 471-Nassau County-Chester/Pirates Woods Areas
- Subdivision
- Oyster Bay Harbours
- Bedrooms
- 3
- Bathrooms
- 3
- Living Area
- 3,012
- Acres
- 1.14
Property Description
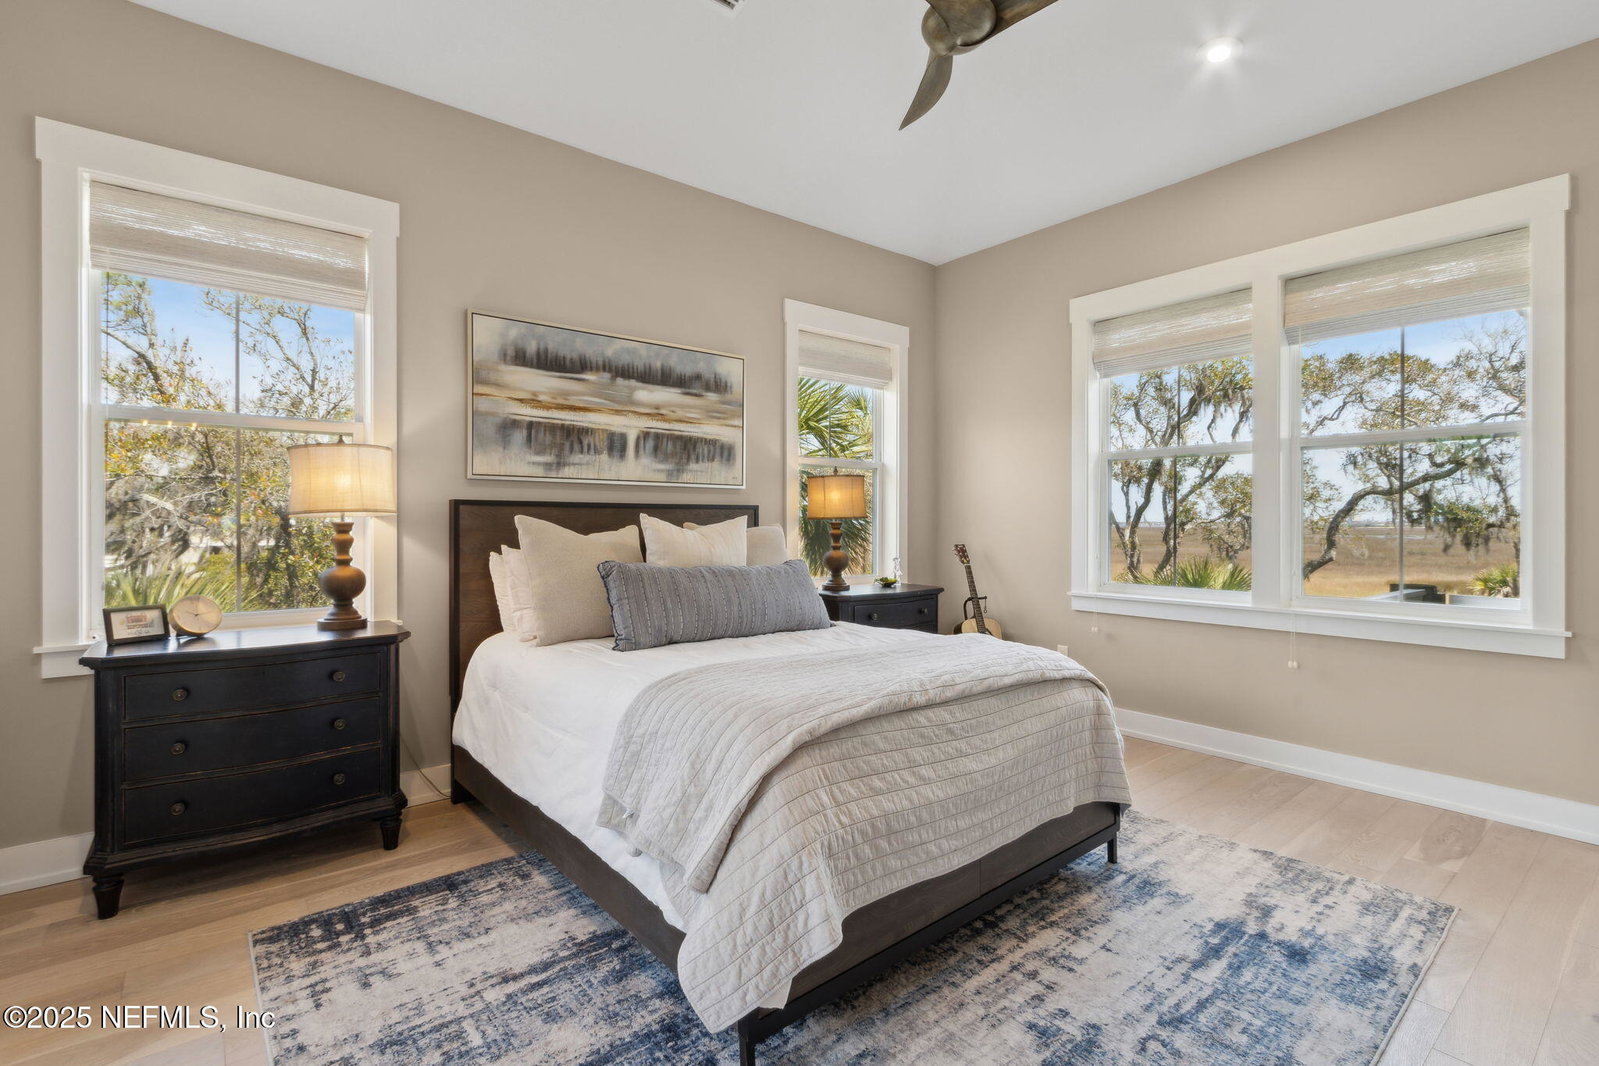
Welcome to Oyster Bay Harbour! This stunning 3-bedroom, 3-bath custom home showcases panoramic sunrise views over the Amelia River from every room. Open living and dining areas lead to a wraparound deck for seamless indoor-outdoor living. The kitchen includes a large island, quartz counters, and a butler's galley. White maple floors, coffered ceilings, and a gas fireplace add warmth and elegance. The owner's suite, accessible by elevator, is a treetop retreat. It offers a private balcony and a flexible nook for an office or gym. The main-level guest suite could serve as the primary with water views, two closets, and an ensuite bath. Additional features include a whole home generator, climate-controlled workshop, under-home storage, outdoor shower, and fenced yard. On one of the community's best lots, this home delivers coastal living at its finest. Oyster Bay Yacht Club membership is optional. Zoned for island schools.
/u.realgeeks.media/dennyknows/ChatGPT_Image_May_20,_2026,_12_15_39_PM.png)
Additional Information
- Year Built
- 2019
- Stories
- 3
- Community Amenities
- Boat Dock, Boat Slip, Clubhouse, Cable TV, Elevator(s), Fitness Center, Gated, Marina, RV/Boat Storage, Security, Spa/Hot Tub, Tennis Court(s), Water, Pickleball, Pool
- Hoa
- 375
- Lot Description
- Sprinklers In Front, Sprinklers In Rear
- Waterfront Description
- Creek, River Front, Intracoastal, Marsh
- Interior Features
- Breakfast Bar, Built-in Features, Ceiling Fan(s), Entrance Foyer, Elevator, His and Hers Closets, In-Law Floorplan, Kitchen Island, Open Floorplan, Pantry, Smart Thermostat, Vaulted Ceiling(s), Walk-In Closet(s), Primary Bathroom -Tub with Separate Shower, Butler Pantry, Split Bedrooms, Guest Suite
- Fireplace Description
- Gas
- Utilities
- Electricity Connected, Propane, Sewer Connected, Water Available
- Major Appliances
- Disposal, Dishwasher, Gas Oven, Gas Range, Gas Water Heater, Instant Hot Water, Ice Maker, Microwave, Plumbed For Ice Maker, Refrigerator, Tankless Water Heater, Water Softener Owned
- Cooling
- Central Air, Electric, Multi Units, Zoned
- Exterior Features
- Balcony, Fire Pit, Outdoor Shower
- Roof
- Metal
- Elementary School
- Emma Love Hardee
- Middle School
- Fernandina Beach
- High School
- Fernandina Beach
Listing courtesy of BERKSHIRE HATHAWAY HOME SERVICES HEYMANN WILLIAMS. Selling Office: .